Paje, Zanzibar, Tanzania info@omegafiresafety.co.tz
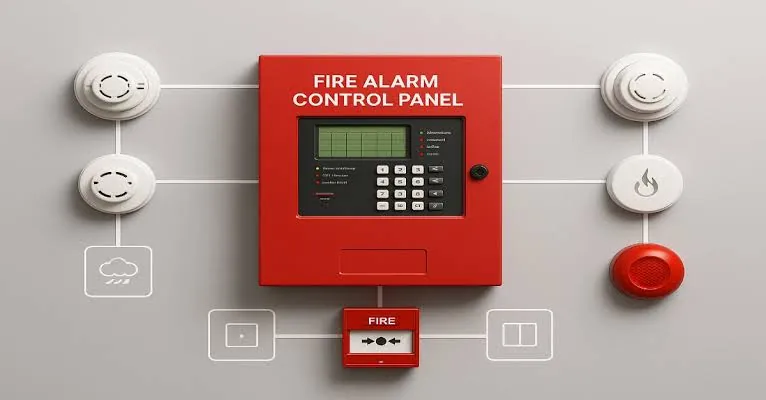
Fire alarm control panel with manual call point mounted on a wall

Fire Detection & Alarm Systems

Early detection and effective warning are central to a building’s fire safety arrangements. We support detection and alarm solutions designed around each building’s use, layout, occupants and applicable requirements.

Service overview

What this service covers

A fire alarm system detects a fire, alerts occupants and, where required, triggers other safety functions such as releasing door holders, shutting down ventilation or signalling a suppression system. The earlier a fire is detected, the more time people have to leave safely.

Omega supports the full scope of detection and alarm work — device selection and layout, control panels, warning devices, interfaces with other building systems, testing and ongoing maintenance.

Fire alarm control panel with manual call point mounted on a wall
Detailed scope

Service scope

  • Smoke detectors

    Optical and other smoke detection technologies suited to areas where a fire is likely to produce smoke before significant heat, such as bedrooms, corridors and offices.

  • Heat detectors

    Fixed-temperature or rate-of-rise detectors for areas where smoke detectors would cause unwanted alarms, such as kitchens, laundries and some plant rooms.

  • Flame detectors

    Detectors that respond to the radiation from flames, typically used in specialised or high-risk areas such as fuel handling.

  • Fire alarm control panels

    Panels process signals from field devices and provide system status, fault indication and alarm outputs. Selection reflects the installation’s scale, required functions, expansion needs and device compatibility.

  • Manual call points

    Call points allow occupants to raise the alarm. Positions are planned along escape routes and at exits so they are easy to find and reach.

  • Sounders and beacons

    Audible and visual warning devices communicate the emergency — including where ambient noise or occupants’ hearing may limit a single warning method.

  • Conventional and addressable systems

    Conventional systems identify the zone in alarm; addressable systems identify the individual device. The right approach depends on building size, layout, operational and fault-finding needs, budget and project specifications.

  • System integration

    Cause-and-effect interfaces with lifts, access control, ventilation, pumps or suppression systems are coordinated with the relevant parties and documented.

Typical components and deliverables

  • Smoke detectors
  • Heat detectors
  • Flame detectors
  • Manual call points
  • Sounders
  • Beacons
  • Control and indicating equipment
  • Interface modules
  • Lift and access control interfaces
  • Ventilation shutdown
  • Suppression release interfaces
Benefits

Why it matters

Earlier warning

Correctly selected and placed detectors give occupants more time to evacuate.

Fewer false alarms

Matching detector type to the environment reduces unwanted alarms that erode trust in the system.

Faster response

Addressable systems show exactly which device has operated, helping staff and responders locate the fire.

Connected safety functions

Integrated interfaces make sure doors, ventilation and lifts respond correctly in an alarm.

Typical applications

Where it is used

  • Hotel guest rooms and corridors
  • Hospital wards and plant areas
  • Offices and retail units
  • Apartment common areas
  • Warehouses and factories
  • Schools and public buildings
FAQ

Frequently asked questions

Can’t find your answer? Call or WhatsApp +255 772 724 600.

Conventional systems are often suitable for smaller buildings with simple layouts. Addressable systems suit larger or more complex buildings, where identifying the exact device in alarm saves time. We recommend an approach after reviewing your building and requirements.

Cooking produces smoke and steam that can trigger smoke detectors. Heat detectors respond to temperature, which makes them less prone to unwanted alarms in kitchens.

Often, yes — through interface modules for lifts, access control, ventilation or suppression systems. Compatibility and responsibilities are confirmed during design coordination.

Testing frequency depends on the applicable requirements, the system and manufacturer guidance. Many building owners carry out routine user tests plus periodic professional inspection and servicing; we can help set an appropriate schedule.
Related services

You may also need

Firefighting Systems

Hydrants, fire monitors, hose reels, automatic sprinklers, fire pumps, water storage and special hazard suppression.

View service

Testing, Commissioning & Maintenance

Functional, flow, pressure and interface testing, preventive maintenance, inspection reporting, repairs and upgrades.

View service

Fire Safety Consultancy & Engineering Design

Fire risk assessment support, system design and drawings, technical inspections and authority submission support.

View service

Related articles

Request a quote for fire detection & alarm systems

Tell us about your building and what you need. We will review it and recommend a practical way forward.